Drying Tower Background

Air drying clothes is a choice for some and a requirement for others. Either way, the available options for air drying are limited.
The two most common ways of drying clothing are on a line or on a standard drying rack. Drying lines are nice because they are very cheap and efficient, but they fall short when the weather is bad and can lead to clothing degradation from sun bleaching. Standard indoor racks do really well at maximizing space, but they lack good airflow and moisture containment. Another device that is starting to pop up is an enclosed bag that has a heater at the bottom. This falls short as heat can damage clothing, it’s a potential fire hazard, and there is no water containment.
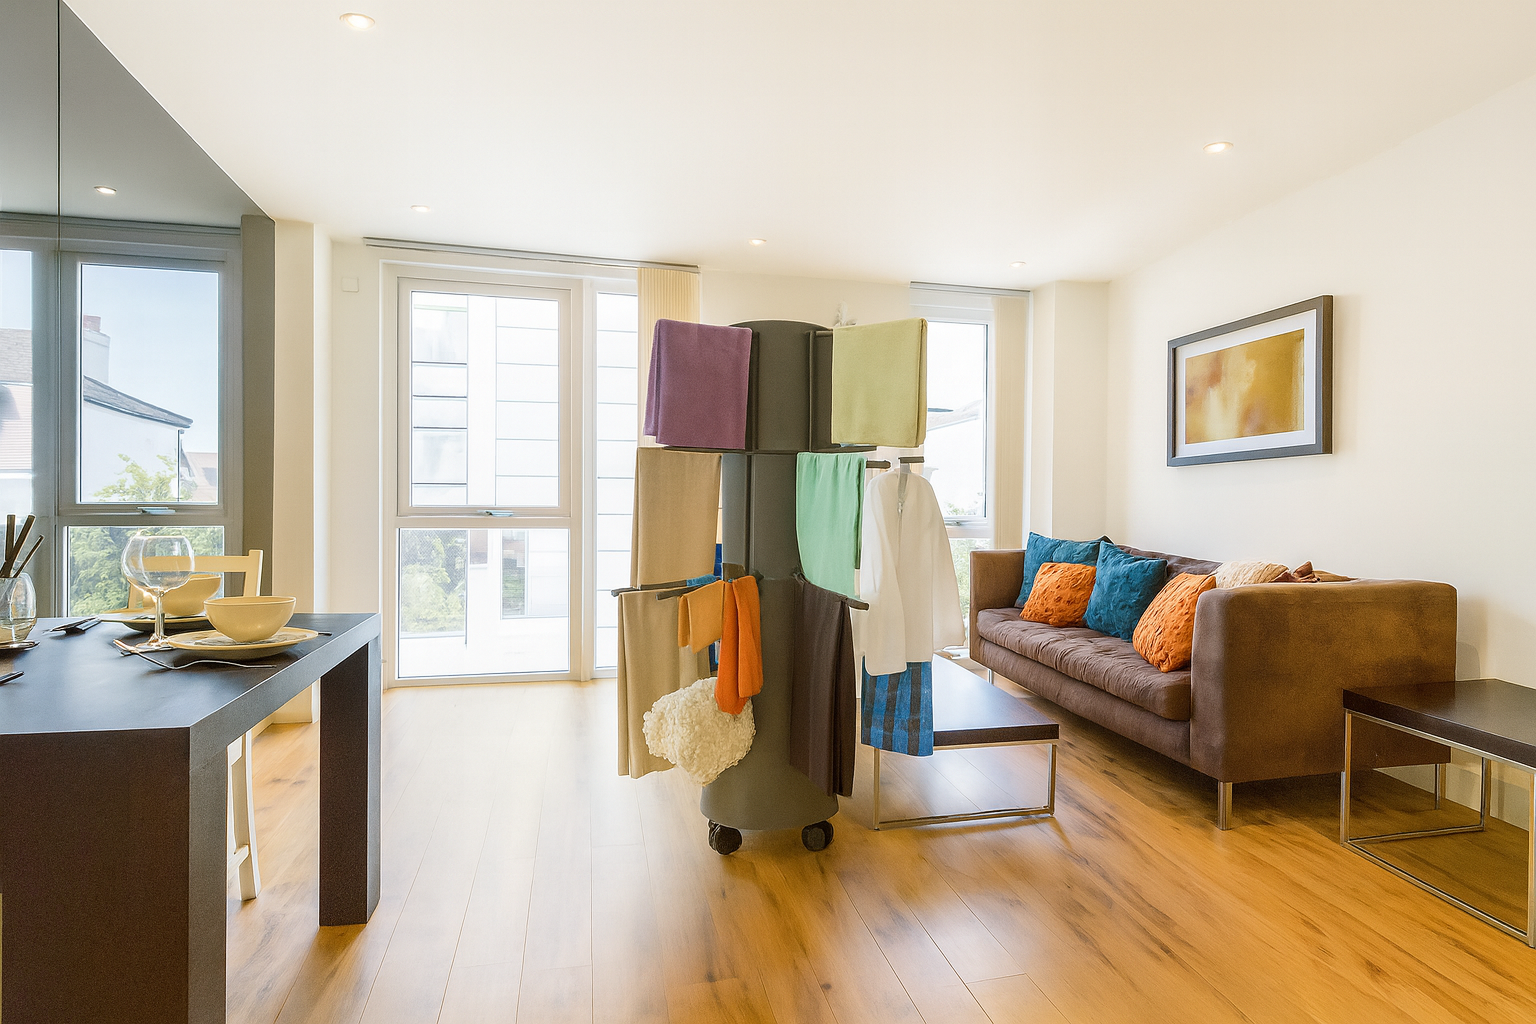
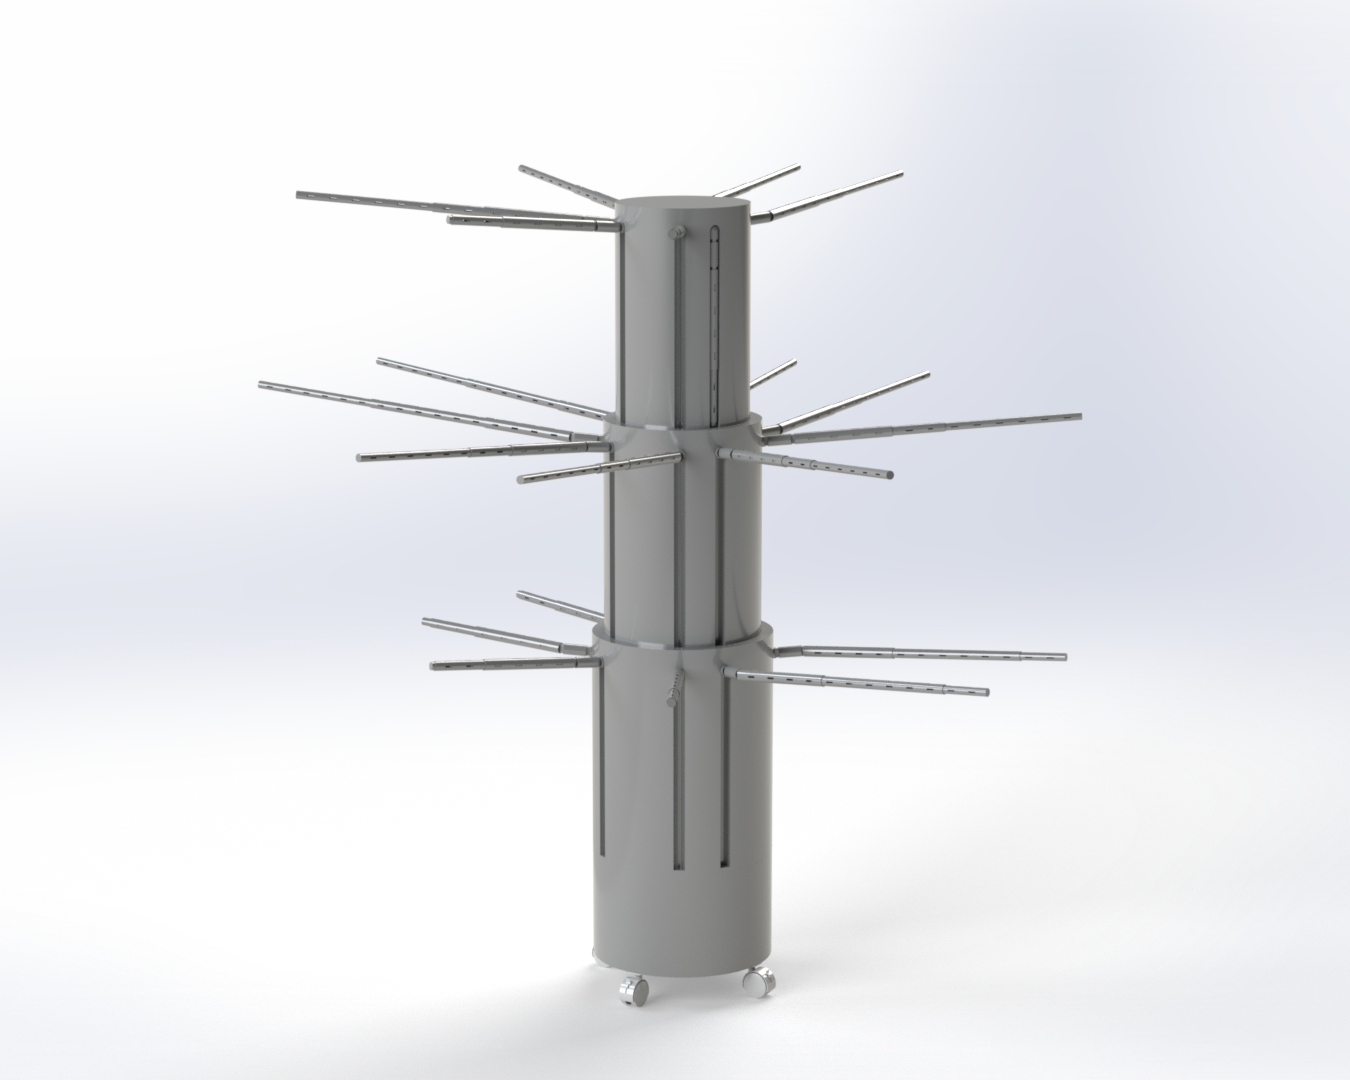
The goal of the “Drying Tower” was to have an indoor unit that promotes airflow with a dehumidifier and fan to dry clothes off quickly while still being inexpensive, easy to use, compact, gentle on clothes, and safe.
Jacob Weber ME A well-lit modern living room with a brown sofa and colorful pillows. A drying rack with clothes is in the center, and a dining table with place settings is on the left. Large windows let in natural light.

The tower render was done by Jacob Weber. Copilot was used to place the tower in a living room and put clothes on the arms.

Ideation

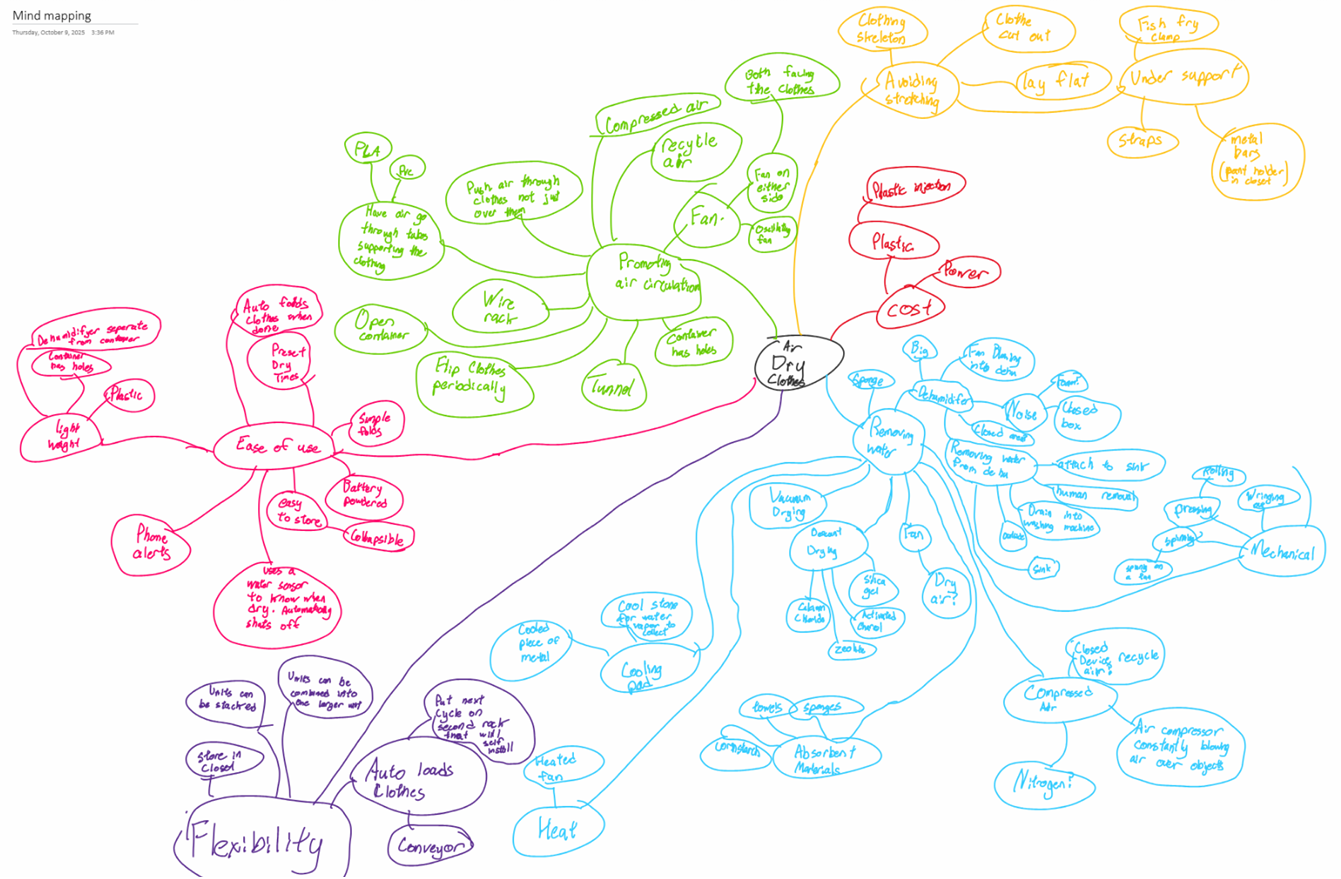
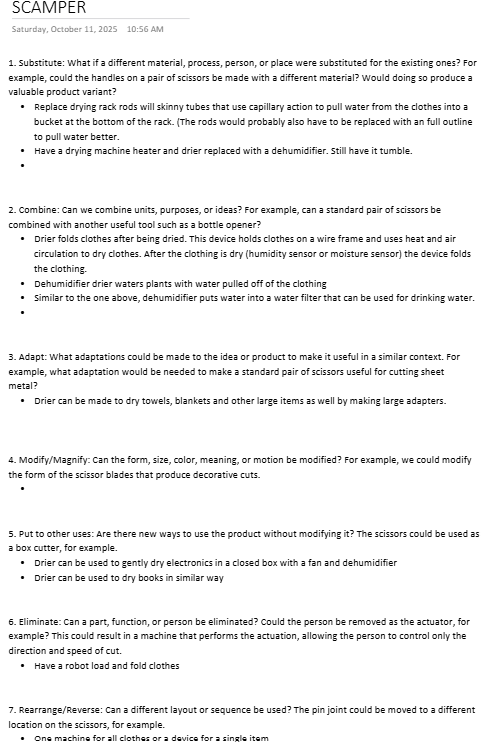
Design concepts were created over several weeks. Mind mapping, TRIZ, and SCAMPER methods were used to generate ideas. After coming up with 35+ ideas, a short description was written for each concept, and then a survey was given to 10+ people, where they voted on their favorite ideas. The “Drying Tower” had the most votes and was chosen as the idea to move forward with.
Jacob Weber ME A colorful mind map with “Diet, Day One” in the center, branching into topics like people, costs, flexibility, plans, support, exercise, and health, with subtopics and ideas surrounding each main branch.

Mind mapping

Jacob Weber ME A grid of 40 boxes, each containing a unique doodle or sketch of various objects such as electronics, machines, clothing, and abstract shapes, drawn in black on a white background with green grid lines.
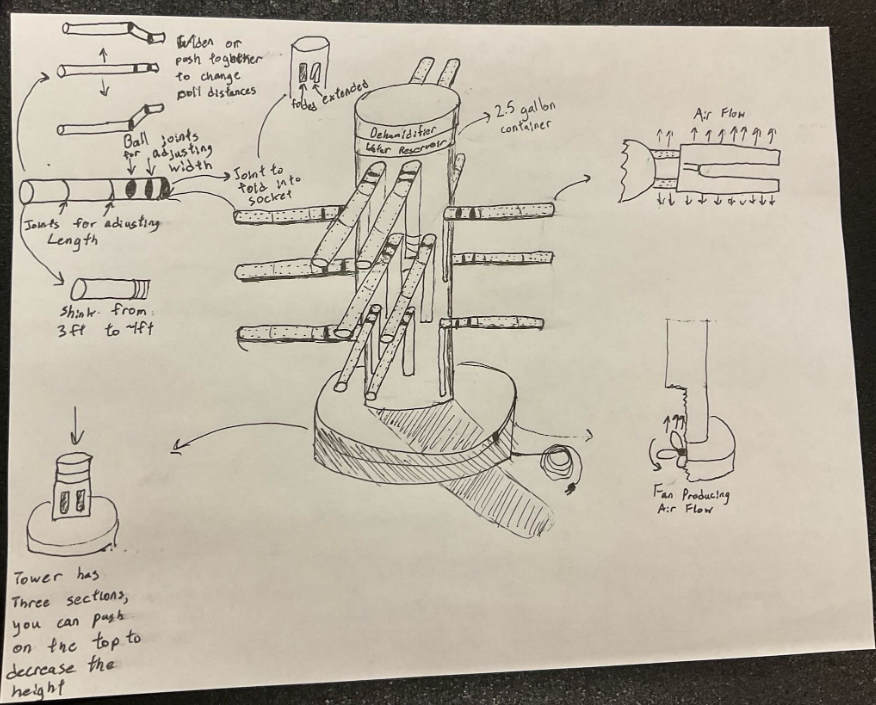
Jacob Weber ME Hand-drawn diagram of a dehumidifier water deposit cylinder with pipes. Arrows show airflow from pipes, through a tube, and from a fan at the base, illustrating air and moisture movement.

Initial detailed design

After some initial calculations, iterations, and validations, the design above was chosen

Prototyping
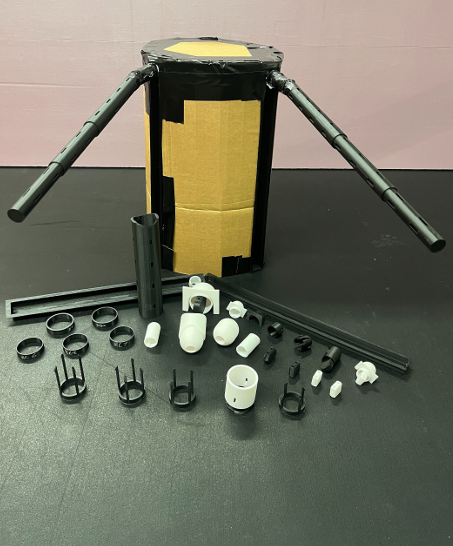
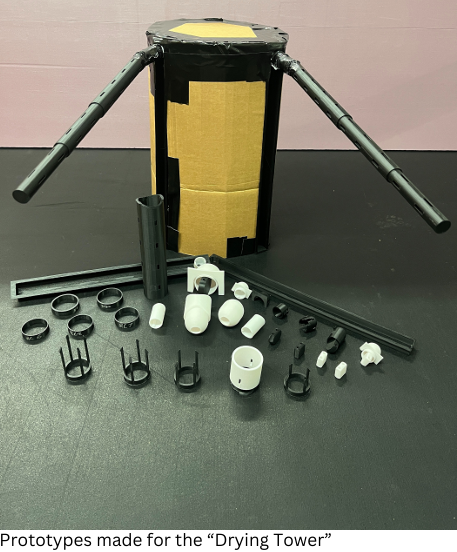
Jacob Weber ME A cardboard cylinder with black tape and two angled PVC arms sits behind assorted plastic connectors, rings, joints, and rods, all arranged on a black surface with a pink background.

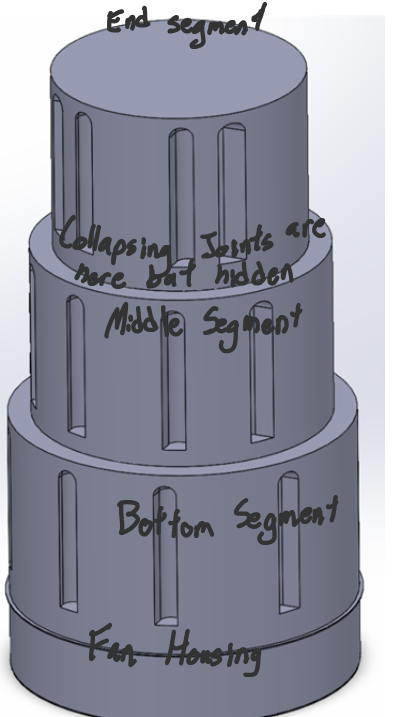
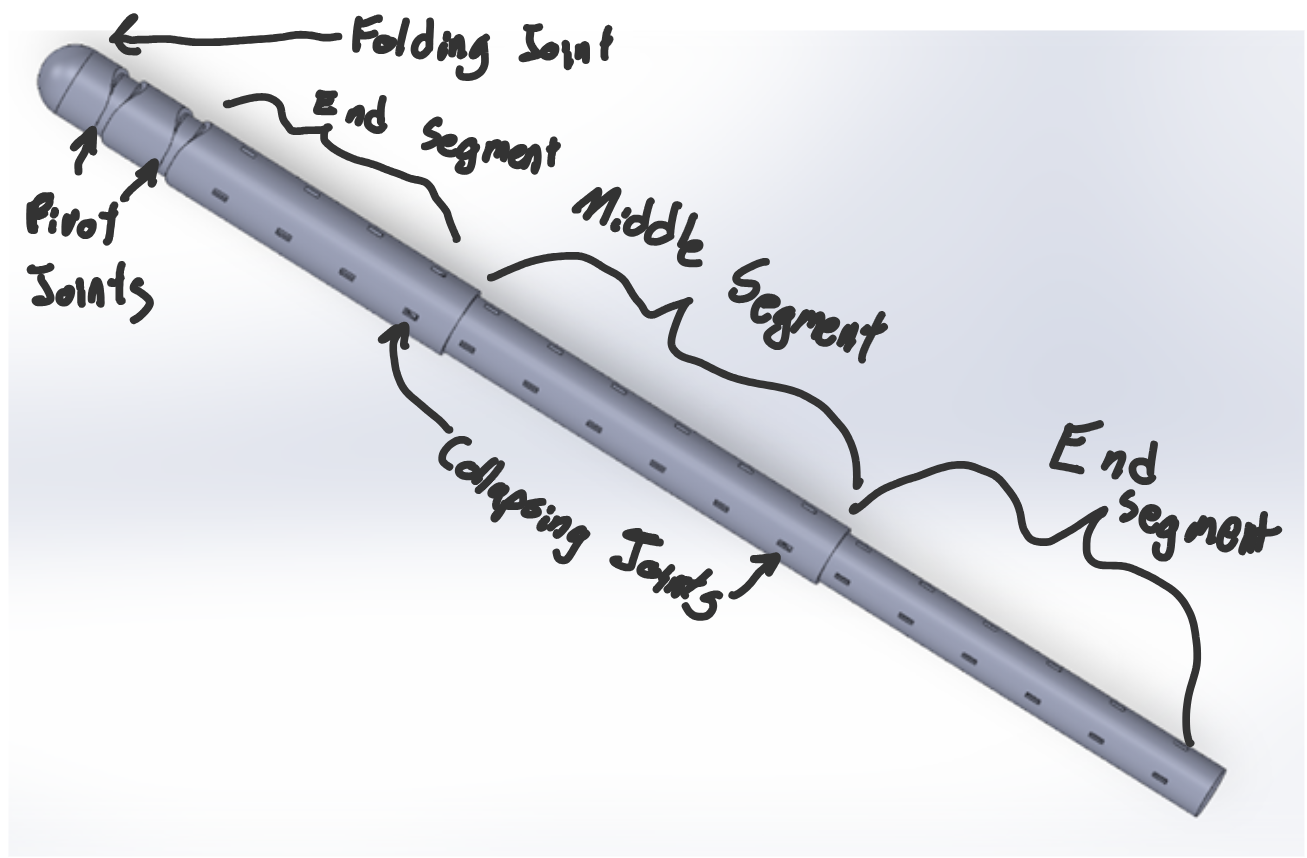
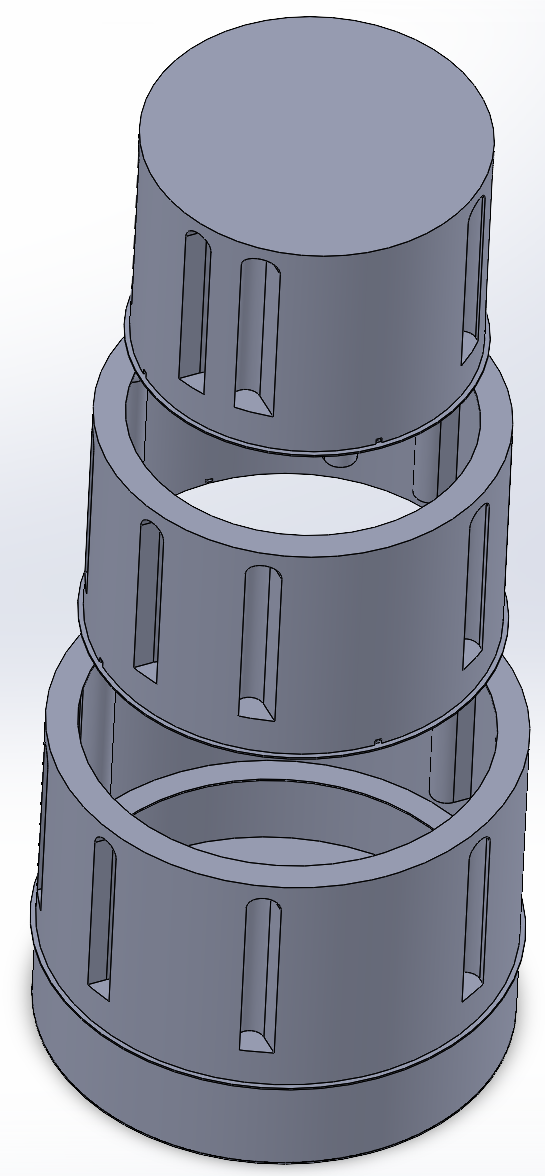
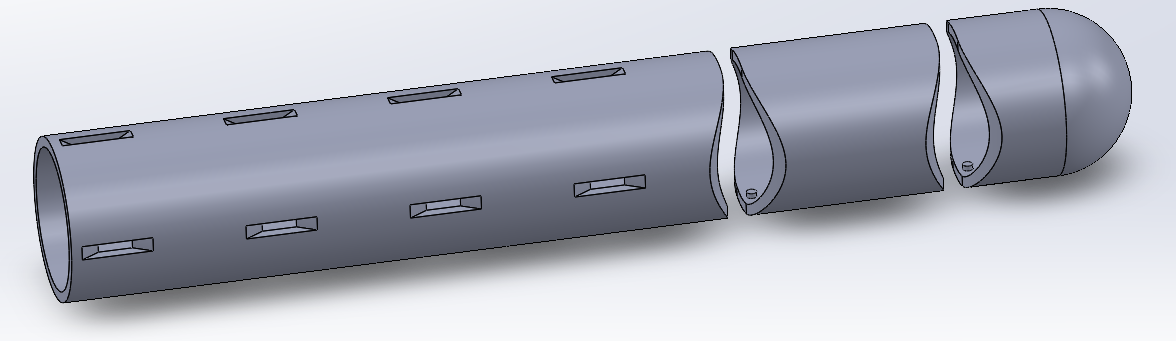
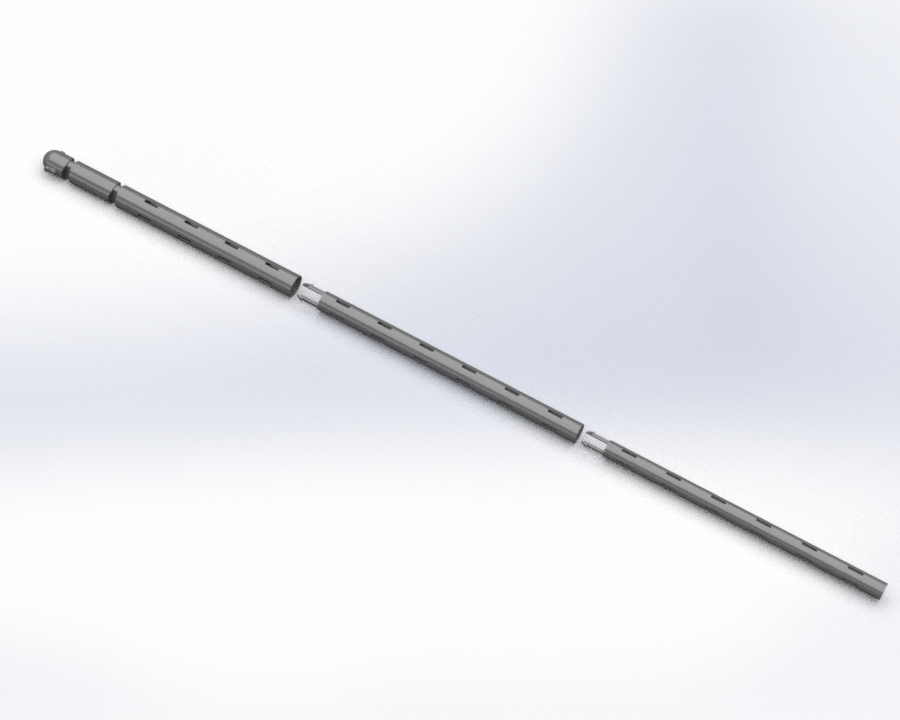
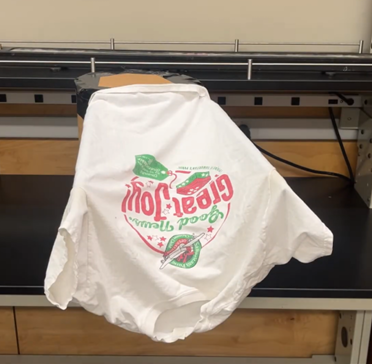
Several changes were made to get to the current design. With injection molding in mind, rather than having holes for air to flow through, slots were made, and the arms were split in half. Several sliding fits and thicknesses were tested, which caused the RC fit to go from an RC9 to an RC7 and the thickness to go from 1/8in to 1/16in. The major diameter of the arm was also changed from 2 in. to 1 in. Calculations were performed on two different snap joints, and several lengths and widths were tested by consumers to come to a 1 in length, 0.1 in width arm snap joint, and a 7/32in length and 1/16in height collapsing joint. Iterative design techniques were also applied to the pivot joints to achieve the desired angle between arms.

While a lot of work was done on this project, there was a 42-hour time limit, which restricted the amount of time to be spent on the system. Most of the time was spent on the arms because if the arms do not work, the whole system will not work. More work needs to be done on the collapsing joint of the arm, the main body subsystem, and the airflow subsystem.

Conclusion

This 42-hour project taught me a lot, but I think my main takeaways were how to design for human needs, not my own, how to validate a design, the importance of hand calculations, and not to fear iteration.
Jacob Weber ME A white T-shirt with a colorful, upside-down graphic and text is draped over the edge of a wooden table in a workshop or classroom setting.